What Are Fire Resisting Windows and How Do They Work?
Fire Resisting Windows are designed to slow the movement of flames, hot gases, and radiant heat during a building fire. Unlike ordinary glazing, they combine specially tested glass, reinforced frames, and heat-sensitive seals. The glass may remain in place while the surrounding frame resists distortion. Some systems also limit heat transfer to the protected side.
This difference matters. A hallway window can become a dangerous opening when standard glass cracks within minutes. Fire Resisting Windows are tested for specific periods, such as 30, 60, or 90 minutes. Their performance depends on the complete assembly, not the glass alone. Frame material, fixings, seals, wall construction, and installation quality all influence the result.
Fire protection engineer Dr. James A. Milke states, “Fire protection begins with understanding how a fire develops.” That principle helps explain why these windows are engineered around heat exposure, pressure, smoke movement, and structural conditions. Their purpose is not to make a building fireproof. It is to preserve compartmentation and provide occupants more time to escape.
The technology can seem straightforward. It is not.
Intumescent materials expand when heated, sealing gaps around the frame. Laminated fire-resistant glass may crack internally while remaining stable as a barrier. Ceramic glass can tolerate severe temperatures, but it may offer different insulation performance.
A careful specification should match the window’s tested rating to the wall, door, and building risk. Labels alone can mislead. Poor installation can weaken an excellent product. Even the best design deserves inspection, because real buildings are rarely as perfect as drawings suggest.
Define Fire-Resisting Windows by E, EW, and EI Performance Ratings
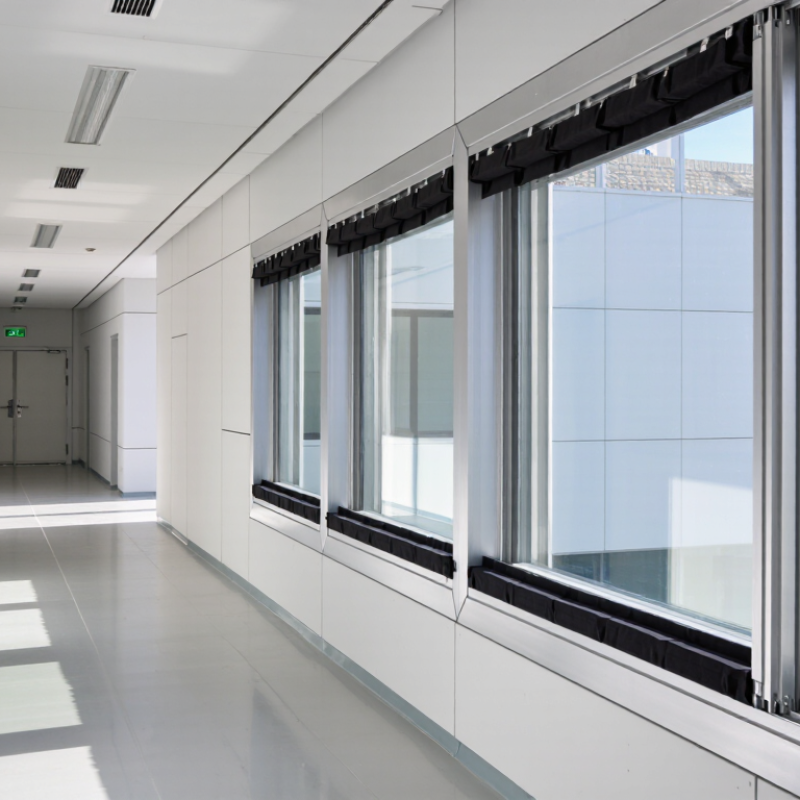
Fire-resisting windows are tested assemblies designed to limit fire spread through glazed openings. Their performance depends on the glass, frame, seals, fixings, and installation method. A rating alone does not protect a building.
The letter E means integrity. The window must resist flames, hot gases, and openings for a stated period, such as E30 or E60. An E60 window should maintain its barrier function for 60 minutes under the relevant fire test. It may still allow considerable heat through the glass.
The W rating adds radiation control. An EW60 window provides integrity and limits heat radiation to the protected side. This matters near escape routes, doors, or combustible materials. The I rating means insulation. An EI60 window must maintain integrity and restrict heat transfer across the assembly for 60 minutes. It usually keeps the unexposed surface far cooler.
Small details matter. A certified EI window can lose its protection if the frame is incorrectly packed or the seal is damaged. The surrounding wall must also support the tested installation. During specification, check the full classification, test report, glazing size, frame type, and approved fixing details. Do not assume ordinary fire-rated glass offers the same performance. That assumption can be dangerous. In practice, project teams sometimes focus on the glass and overlook the perimeter joint. That is an imperfect approach, but a common one. Fire performance should be verified as a complete system by competent professionals and according to applicable building requirements.
What Are Fire Resisting Windows and How Do They Work? - Define Fire-Resisting Windows by E, EW, and EI Performance Ratings
| Performance rating |
What it means |
What the window must control |
Typical application |
Important limitation |
| E |
Integrity |
Prevents flames and hot gases from passing through the window for the specified period. |
Openings where preventing fire and smoke spread is the principal requirement. |
It does not by itself provide a classified limit for heat transfer through the window. |
| EW |
Integrity and radiation control |
Maintains integrity and limits heat radiation through the glazing to the specified classification level. |
Locations where radiant heat could ignite nearby materials or endanger occupants. |
It is not the same as an EI rating and does not provide the full insulation requirement. |
| EI |
Integrity and insulation |
Maintains integrity while restricting temperature rise on the unexposed side to the permitted limit. |
Compartments, escape routes, protected corridors, and areas requiring stronger heat separation. |
The complete tested window assembly must achieve the rating; fire-resistant glass alone is not sufficient. |
| Data dimension |
Factual description |
How it works in a fire-resisting window |
| Common classification format |
Examples include E 30, EW 60, EI 30, and EI2 60. The number indicates the classification period in minutes. |
The window is assessed for the stated performance during the specified fire-resistance period, subject to the applicable test and classification standard. |
| Integrity failure criteria |
Assessment generally considers sustained flaming, ignition of a cotton pad, and unacceptable gaps or openings. |
Fire-rated glass, edge seals, glazing beads, and the frame work together to prevent flame and hot-gas passage. |
| Insulation criteria |
For European EI classifications, the unexposed face is assessed against temperature-rise limits defined by the applicable test method. |
Intumescent interlayers, laminated glass, insulating cavities, or special fire-resistant glazing reduce heat transfer to the protected side. |
| Radiation control |
The W criterion is used to limit radiant heat transmission; under EN classification practice, the relevant radiation limit is commonly 15 kW/m² at the specified measuring position. |
Special glazing and heat-absorbing or intumescent layers reduce the radiant energy emitted from the fire-exposed side. |
| Frame contribution |
The frame, fixings, seals, beads, setting blocks, and surrounding construction are part of the fire-resisting assembly. |
A compatible frame limits distortion, holds the glazing in place, and helps maintain the required seals during fire exposure. |
| Fire exposure |
Standard fire-resistance tests commonly use a controlled time-temperature curve rather than an uncontrolled real-fire scenario. |
The assembly is exposed to increasing furnace temperatures while its integrity, radiation, and insulation performance are monitored. |
| Tested assembly requirement |
Performance applies only within the limits of the tested or assessed configuration, including size, orientation, frame type, glazing, and installation method. |
Changing the frame, glass thickness, hardware, joint details, or installation can invalidate the claimed classification. |
Technical note: E, EW, and EI classifications are commonly used in European fire-resistance classification systems, including EN 13501-2, with fire-resistance testing for window assemblies addressed by standards such as EN 1634-1. Classification periods and acceptance criteria may vary by jurisdiction and product type. Always verify the project’s applicable building regulations and the certified performance of the complete installed assembly.
Classify Protection Levels from 30 to 120 Minutes Under EN 13501-2
What Are Fire Resisting Windows and How Do They Work?
Fire resisting windows are tested building elements, not simply thicker glass. Under EN 13501-2, their performance is classified by time and function. The common periods are 30, 60, 90, and 120 minutes. These ratings describe how long the assembly maintains its tested fire resistance under standard conditions.
The letter E means integrity. It shows that flames and hot gases do not pass through the window. EI adds insulation, limiting heat transfer to the protected side. EW controls heat radiation, but allows a higher temperature than EI. For example, an EI60 window should maintain integrity and insulation for 60 minutes. The frame, glazing, seals, hardware, and installation method all affect this result.
EN 1634-1 provides the fire-resistance test method for windows and doors. The European Commission’s Fire Information Exchange Platform stresses that tested assemblies must match the building’s designed compartmentation strategy. That detail is often missed. A 120-minute glass unit may underperform when installed with an unsuitable frame or damaged perimeter seal. NFPA’s Fire Loss in the United States During 2023 recorded thousands of structural fires, showing why passive protection deserves practical attention. Test ratings are useful evidence, but they are not magic. Real performance depends on manufacturing quality, installation accuracy, inspection, and maintenance.
What Are Fire-Resisting Windows and How Do They Work?
Under EN 13501-2, fire-resisting windows are classified by the time they maintain defined performance during a standardized fire test. The main criteria are integrity (E), radiation control (W), and insulation (I).
| Classification Level |
Fire Resistance Time |
Typical Performance Criteria |
| E 30 / EW 30 / EI 30 |
30 minutes |
Integrity, with optional radiation control or insulation depending on the classification. |
| E 60 / EW 60 / EI 60 |
60 minutes |
Maintains the specified fire-resistance criteria for one hour. |
| E 90 / EW 90 / EI 90 |
90 minutes |
Provides extended resistance for higher-risk compartmentation applications. |
| E 120 / EW 120 / EI 120 |
120 minutes |
Maintains the specified criteria for up to two hours in the fire test. |
Fire-resisting windows work as tested assemblies: fire-resistant glass, frames, glazing systems, seals, and hardware act together to restrict flame and hot-gas passage. “E” indicates integrity, “W” indicates reduced fire radiation, and “I” indicates insulation by limiting temperature rise on the non-fire side. The final classification must match the tested window design and the project’s regulatory requirements.
Examine Glass, Frames, Seals, and Hardware That Resist Fire Spread
Fire-resisting windows slow flames, smoke, and heat from crossing a wall opening. The glass is usually multi-layered, tempered, or filled with a heat-reactive gel. Under fire exposure, some layers turn opaque and expand, limiting radiant heat. A 60-minute unit is tested to maintain its required performance for approximately 60 minutes, not indefinitely. Standards such as NFPA 257 and EN 13501-2 evaluate integrity, insulation, and radiation control.
The frame matters just as much. Steel, specially treated timber, and reinforced composite frames can retain shape when temperatures rise. Ordinary aluminium may soften or transfer heat quickly. Intumescent seals swell around the glass and frame, closing small gaps as smoke and flames develop. Even a few millimetres can matter. Fire-rated hinges, closers, locks, and fixings must keep the sash shut and secured during thermal movement.
NFPA’s Fire Loss in the United States During 2022 reported about 374,300 home structure fires and 2,840 civilian deaths. Those figures show why small openings deserve serious design attention. A tested window can still fail when installers use ordinary packers, incorrect screws, or damaged seals. Installation is often the weak link. Site conditions also differ from laboratory conditions. This is where confidence should be questioned. Records should confirm the complete tested assembly, including glass, frame, seals, hardware, and wall connection.
Explain Testing Against ISO 834 Fire Curves Reaching 842°C at 30 Minutes
What Are Fire Resisting Windows and How Do They Work?
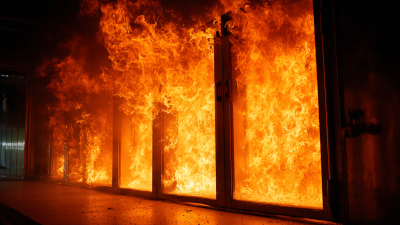
Fire resisting windows are tested assemblies, not simply thick glass panes. The frame, seals, glazing, and fixings must work together under heat. ISO 834-1:1999 defines a standard time-temperature curve for furnace testing. At 30 minutes, the furnace should reach approximately 842°C, calculated from the ISO equation.
That heat is severe.
During testing, thermocouples measure furnace and specimen temperatures. Inspectors also check integrity, including flames, hot gases, cracks, and sustained ignition. Insulation performance is assessed by monitoring the unexposed face, where temperatures must remain within prescribed limits under the relevant classification. EN 1634-1 provides the European fire-resistance test method for doors, shutters, and windows.
The window stays inside a controlled furnace.
In practice, fire resisting glass may contain multiple layers, interlayers, or heat-reactive materials. Some systems remain transparent initially, then turn opaque as heat rises. This reaction reduces radiant heat transfer. The surrounding frame matters just as much. A small installation gap, unsuitable seal, or weak fixing can undermine a successful laboratory result.
The ISO curve is a model, not a complete description of every building fire. Real fires can heat unevenly, burn longer, or create pressure changes. Test evidence therefore needs careful interpretation. A rated window should match the wall, joint, frame, and installation method used on site. That detail is often overlooked. Industry guidance repeatedly treats the complete tested assembly as the reliable unit, rather than the glass alone.
Select Window Systems Using Building Codes, Exposure, and Required Ratings
What Are Fire Resisting Windows and How Do They Work?
Fire-resisting windows are tested assemblies, not simply thick panes of glass. Their frames, glazing, seals, and hardware must work together during fire exposure. The required performance usually includes integrity, insulation, or reduced radiant heat. Ratings are commonly expressed in minutes, but local building codes define the accepted test method and classification.
Window selection should begin with the building code and the opening’s location. An internal corridor window may face a different hazard than an external opening near an adjacent building. Fire separation distance, occupancy, escape routes, and wall construction can change the required rating. A 60-minute requirement does not automatically mean every 60-minute product is suitable. The entire installed system must match the tested configuration. Details matter.
In practice, designers should review certified test evidence, frame material, glazing thickness, fixing methods, and surrounding wall construction. A fire engineer or qualified building professional can confirm whether the proposed system fits the project conditions. Installation deserves equal attention. Small gaps, incorrect packers, or ordinary sealants can weaken the assembly. It is tempting to choose the highest rating, but extra weight and cost may create new problems. A neat drawing can still hide a weak detail. Recheck the exposure, the joint, and the installer’s method before approval.