Leave Your Message

What Are Casement Windows and Why Choose Them?

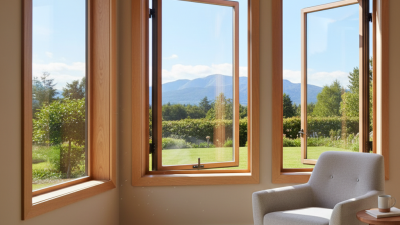
Casement Windows open outward on side-mounted hinges, creating a wide, clear opening for fresh air and daylight. Unlike sliding windows, they do not lose ventilation space behind another sash. A simple crank handle usually controls the movement. That detail matters when a window sits above a kitchen sink or behind a countertop.

Their tight closing seal can support energy efficiency, especially when the frame, weatherstripping, and installation are properly chosen. Building scientist and window expert Joseph Lstiburek has warned, “Water is the building’s worst enemy.” His observation applies directly here. Poor flashing can allow rain behind the frame, even when the window itself looks well made. Good design is not enough. Installation decides much of the result.

Casement Windows can also improve cross-ventilation. Open panels catch passing breezes like small sails. They may suit bedrooms, living rooms, and narrow exterior walls. However, outward-opening sashes need clearance from walkways, shrubs, shutters, and outdoor furniture. Their hardware also deserves attention. Cranks can loosen, seals can age, and screens may require careful cleaning.

They are not perfect.

A balanced choice considers climate, building orientation, security needs, maintenance habits, and local installation quality. This guide will examine how Casement Windows work, where they perform best, and when another window style may be more practical. The answer is rarely universal. A bright room with strong airflow sounds ideal, but the surrounding details can change everything.
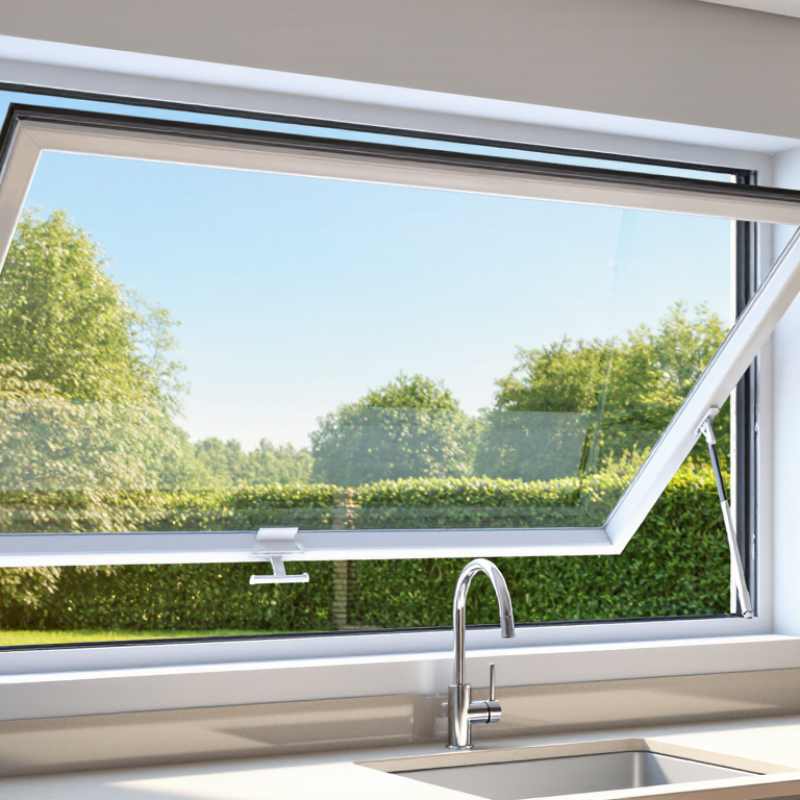
What Are Casement Windows and Why Choose Them?

Definition and Basic Structure of Casement Windows

What Are Casement Windows and Why Choose Them?

A casement window is hinged on one side of its frame. It opens outward like a door. The moving section is called the sash. Hinges connect the sash to the fixed frame. A crank, handle, or simple operator controls the opening movement.

When closed, the sash presses against weather seals around the frame. This helps limit drafts, rain, and outside noise.

The basic structure includes the frame, sash, hinges, glass unit, seals, and locking points. Some designs also include an insect screen on the inside.

The crank transfers hand movement through a small operating mechanism. This allows controlled opening, even in hard-to-reach areas.

Wide opening angles can direct fresh air into a room. However, outward-opening sashes need clearance from walkways, shutters, and nearby landscaping.

They are not perfect. Hardware can wear, and poorly adjusted seals may reduce performance. A qualified installer should check wall conditions, drainage, and opening size before installation.

Tips: Measure the rough opening carefully. Check hinge clearance first. Choose durable hardware for frequent use. Clean the seals gently. Inspect the crank if movement becomes stiff. Small alignment problems can grow. They deserve early attention.
How Casement Windows Operate

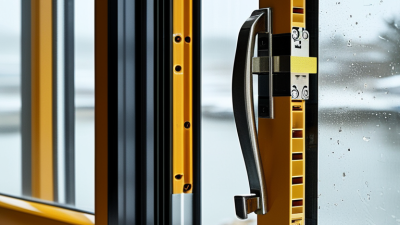
Casement windows are hinged at the side and open outward like a door. Their operation is simple, but the hardware deserves careful attention. Turning the handle moves a crank mechanism, which pushes the sash away from the frame. Many models open to nearly 90 degrees, allowing air to enter across the room. When closed, the sash presses firmly against weather seals, helping reduce drafts and outdoor noise.

In daily use, casement windows can provide precise ventilation. A small opening may remove stale air, while a wider opening can create a noticeable breeze. Multi-point locks usually engage along the frame, improving security and keeping the sash evenly sealed. However, they are not flawless. Strong wind can stress open hardware, and poorly aligned hinges may cause rubbing or difficult operation. I have found that forcing the handle often worsens the problem. Gentle movement is safer.

Tips: Keep the track and hinges free from dust. Check the seals each season for cracks or flattening. If the handle feels stiff, stop before damage occurs. A qualified installer should inspect alignment, frame level, and locking pressure, especially after construction settles. Use the window according to its operating instructions, and avoid leaving it fully open during severe weather.

Main Types and Design Options

Casement windows are hinged on one side and open outward with a crank or lever. Their main types include single casements, paired French casements, and top-hinged awning windows. A single unit suits narrow openings. French casements create a wider, unobstructed opening without a central post. Awning versions help ventilate rooms during light rain.

Design choices affect comfort, maintenance, and appearance. Select low-emissivity double glazing for moderate climates, or triple glazing where winters are severe. The U.S. Department of Energy reports that windows can account for 25–30% of residential heating and cooling energy use. Airtight installation matters as much as glass. A poorly sealed frame can undermine expensive glazing.

Frame materials include timber, vinyl, aluminum, and composite systems. Timber offers a warm interior detail but needs regular coating. Aluminum is slim and durable, though thermally broken frames perform better. Inward or outward hardware changes cleaning access and furniture clearance. Add insect screens, restrictors, or concealed hinges when safety and daily use matter. NFRC certification helps compare U-factor and solar heat-gain values across products. Small details count.

I have seen attractive casements fail because handles were placed behind curtains. That mistake is easy to miss on a drawing. Builders should also check wind exposure, emergency egress dimensions, and drainage paths before ordering. Regional energy codes remain the final reference.

What Are Casement Windows and Why Choose Them? - Main Types and Design Options

A practical comparison of casement window types, operating styles, and design considerations

Category Main Type or Option How It Works Key Advantages Important Considerations
Basic Definition Casement Window A window with one or more sashes attached to the frame by side-mounted hinges. The sash opens outward like a door. Provides wide ventilation openings and can direct airflow into the room. The outward opening requires clearance from walkways, shrubs, shutters, and neighboring structures.
Operating Type Single Casement One sash is hinged on either the left or right side and opens outward. Simple appearance, straightforward operation, and a clear glass area. The opening direction should be selected to suit room layout and exterior clearance.
Operating Type French Casement Two side-hinged sashes open from the center, usually without a fixed vertical post between them. Creates a broad, unobstructed opening and is useful where maximum access or ventilation is desired. Requires enough space for two outward-opening sashes and careful hardware alignment.
Operating Type Awning Window A top-hinged casement-style window opens outward from the bottom. Can provide ventilation while helping shield the opening from light rain when properly installed. It is generally less suitable where an unobstructed view or a large emergency egress opening is required.
Operating Type Push-Out Casement The sash is opened manually by pushing it outward, often using a handle or friction stay. Offers a clean, traditional appearance and can provide flexible ventilation control. The opening angle may depend on the hardware, wind conditions, and safety requirements.
Hardware Crank-Operated Casement A folding or projecting handle turns a mechanism that opens and closes the sash. Convenient operation and good control, particularly for windows located above counters or furniture. Moving parts need periodic inspection and should be kept clean and properly lubricated when required.
Glass Configuration Single-Glazed Uses one pane of glass in each glazed sash. Lower initial material complexity and a lighter overall glazing unit. Typically provides less thermal insulation and noise reduction than insulated glazing.
Glass Configuration Double-Glazed Insulating Glass Uses two panes separated by a sealed space, commonly filled with air or an inert gas. Can improve energy performance, interior comfort, and sound control compared with single glazing. The frame, spacer, seals, installation, and glass specification all affect actual performance.
Glass Option Low-Emissivity Glass A microscopically thin coating helps reduce radiant heat transfer through the glass. Can help reduce heat loss in cold conditions and solar heat gain when specified for the climate. The appropriate coating and solar-control level should match the building orientation and local climate.
Frame Material Wood Frame A timber frame supports the glass and can be painted or stained. Offers a warm appearance and can suit traditional or heritage-inspired designs. Requires suitable finishing and regular maintenance, especially on exposed exterior surfaces.
Frame Material Vinyl Frame A rigid polymer frame with welded or mechanically joined sections supports the glazing. Generally resists moisture and does not require painting. Color, frame dimensions, drainage, and reinforcement can vary by design and should be reviewed carefully.
Frame Material Aluminum Frame A lightweight metal frame holds the sash and glazing, often with thermal separation in modern designs. Slim sightlines, durability, and suitability for contemporary architectural styles. Thermal-break construction is important because uninsulated metal conducts heat readily.
Frame Material Composite or Clad Frame Combines materials, such as a wood interior with a protective exterior layer. Can balance interior appearance, weather resistance, and long-term durability. Material interfaces, finish quality, and repair requirements should be evaluated before selection.
Design Feature Grilles or Divided-Light Patterns Decorative bars or applied patterns visually divide the glazing into smaller sections. Adds architectural character and can complement traditional, transitional, or period-style buildings. More divisions may slightly reduce the uninterrupted view and increase cleaning requirements.
Selection Tip: Consider ventilation needs, outward clearance, climate, glazing performance, frame maintenance, emergency egress requirements, and the architectural style of the building before choosing a casement window.

Benefits of Choosing Casement Windows

What Are Casement Windows and Why Choose Them?

Casement windows are hinged at the side and open outward like a door. A crank or handle controls the sash with steady, precise movement. When fully open, the glass creates a broad path for fresh air. I have found this useful in kitchens, bedrooms, and narrow rooms where airflow often feels weak. The opening can also direct breezes into the room more effectively than many sliding designs.

Benefits of Choosing Casement Windows

Strong ventilation is only one advantage. When closed, the sash presses against the frame, creating a secure seal. This design can reduce drafts and help maintain indoor temperatures. Less unwanted air movement may support lower heating and cooling demands.

Clean sightlines also bring more daylight into living spaces. The wide opening makes outdoor views feel less interrupted.

There are practical details to consider. The window needs clear space outside, so nearby branches, walkways, or shutters may cause problems. Hardware should be checked periodically, especially in damp or coastal conditions. Cleaning the exterior can also be difficult on upper floors. I once underestimated that issue during a renovation. A safer design would have helped. Professional measurement and installation matter because uneven frames can affect sealing, operation, and long-term performance. Casement windows are not perfect for every home. Their value depends on room layout, local weather, and everyday use.

Key Factors Before Installation

Casement windows open outward on side-mounted hinges, usually with a handle-operated crank. Their wide opening can guide fresh air deep into a room. Before installation, check the exterior space carefully. A nearby tree branch, narrow walkway, or exterior light may block the sash. The open window should not strike people or outdoor furniture.

Accurate measurements matter more than attractive photographs. Measure the opening at several points because older walls may not be perfectly square. Inspect the frame, sill, and surrounding masonry for dampness or decay. A strong window cannot solve a weak opening. Ask a qualified installer how the unit will be supported, sealed, and drained. Confirm that the design meets local ventilation, safety, and emergency-exit requirements.

Consider daily use, not only appearance. A crank handle should remain reachable behind curtains or furniture. Decide whether inward screens, external screens, or another insect-control solution suits the room. Check the glass specification if the window faces traffic, strong sunlight, or a child’s play area. Professional fitting normally includes shimming, weather sealing, and operation testing. Still, even a careful survey can miss small movement in an older wall. I have learned that a final opening test after installation is worth the extra minutes. Open, close, lock, and inspect the seal. Small faults are easier to correct before the trim is finished.

What Are Casement Windows and Why Choose Them?

Casement windows are hinged on one side and open outward with a crank or handle. Their full-sash opening can provide strong ventilation, clear outdoor views, and convenient egress when the selected size meets local building-code requirements.

Common Nominal Casement Window Widths

The chart shows widely used nominal width categories in inches. Actual frame dimensions and available combinations vary by manufacturer, wall construction, glazing choice, and local code requirements.